
Price Reduction




Address
185 Ring Road, Salt Point, NY
Price
$ 520,000
Property Attributes
- MLS#1031123
- TypeSingle Family
- Listing Status Active
- CountyDUTCHESS
- CitySalt Point
- Zip12578
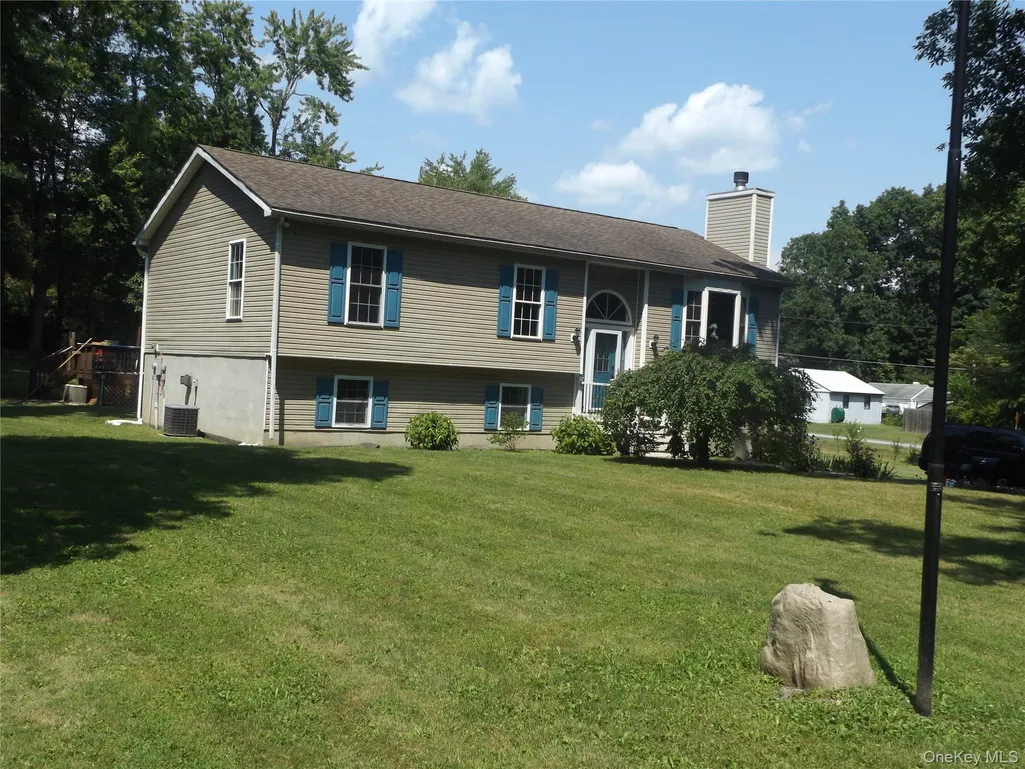
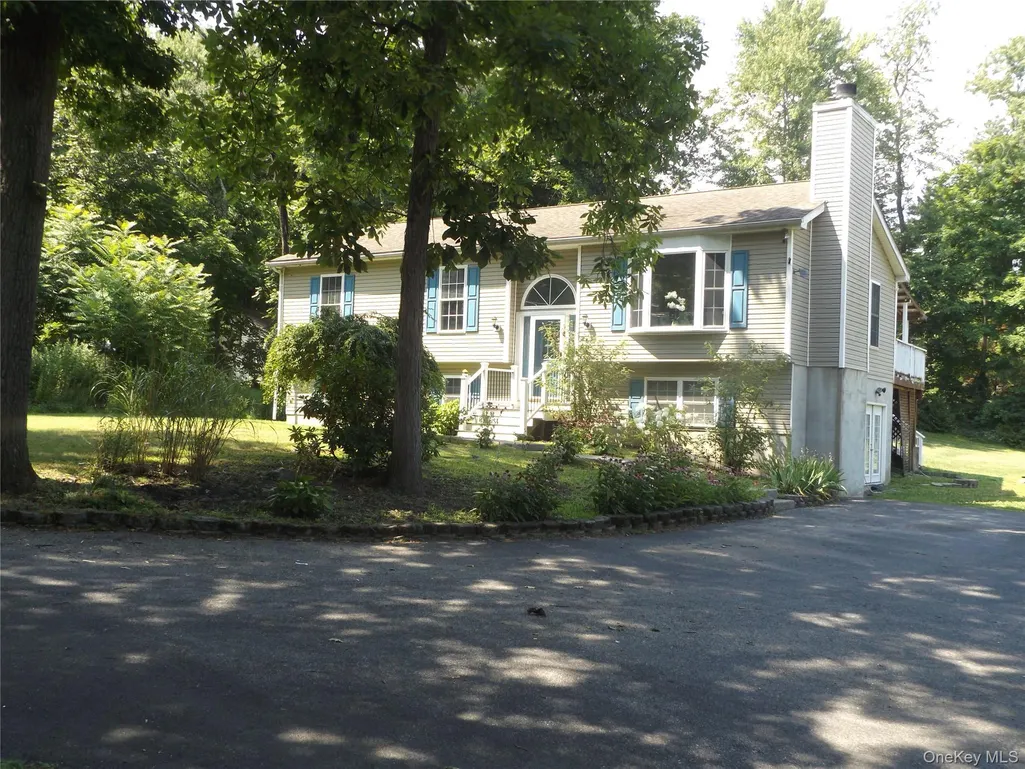
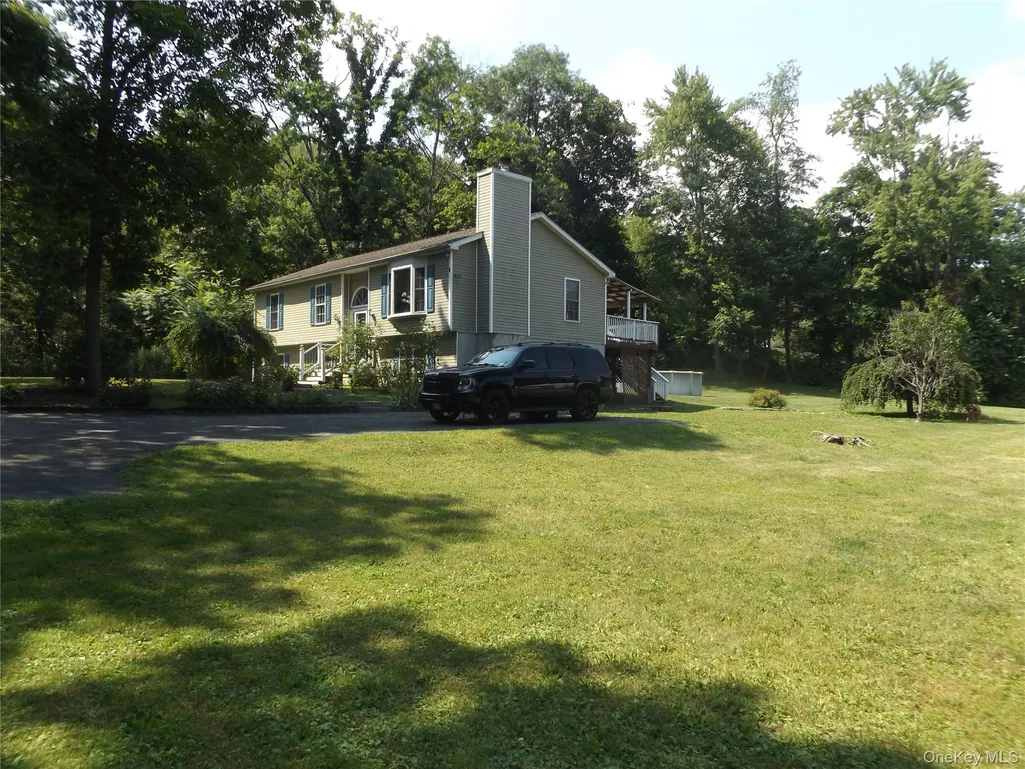
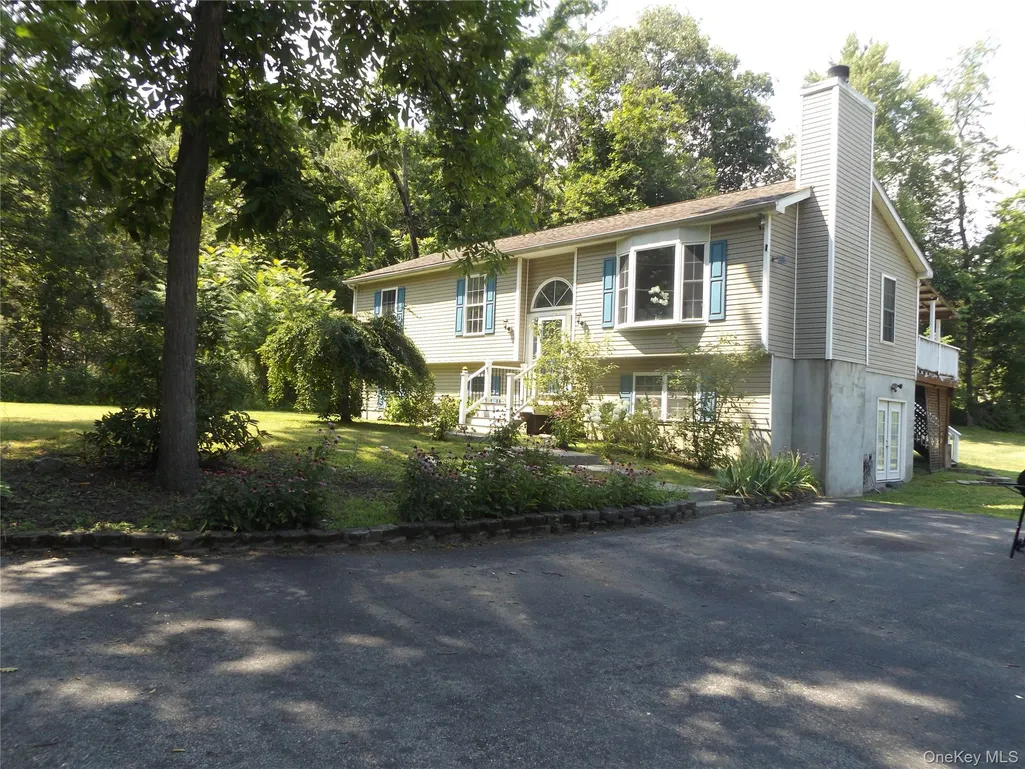
- StyleRaised Ranch
- Year Built2005
- Taxes$ 7952
- Price$ 520,000
- Bedrooms3
- Full Bathrooms2
- Half Bathrooms0
- Sqr Footage2442
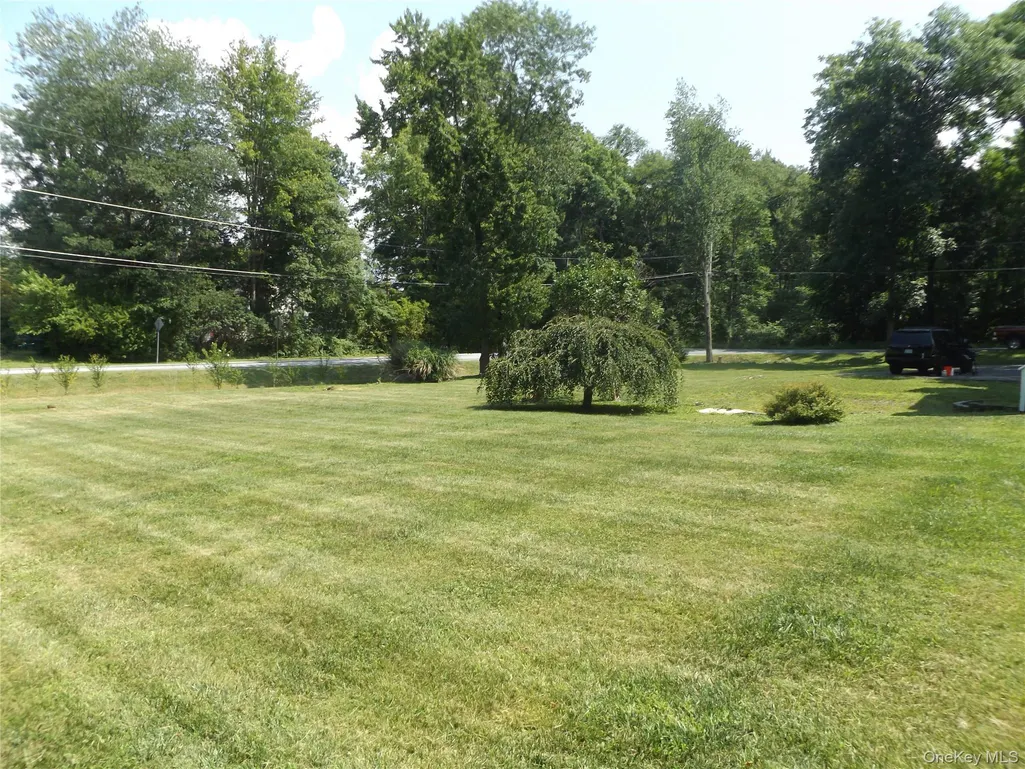
- Lot Size0.91 Acres
Data Source:
Listings courtesy of OneKey® MLS as distributed by MLS GRID
Property Description
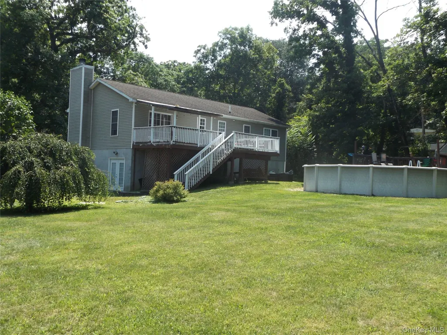
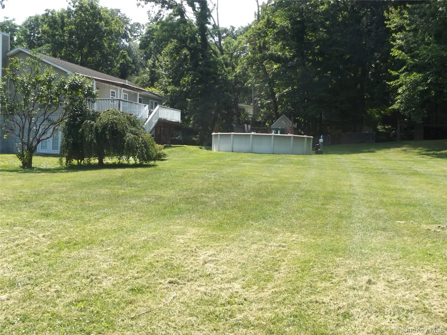
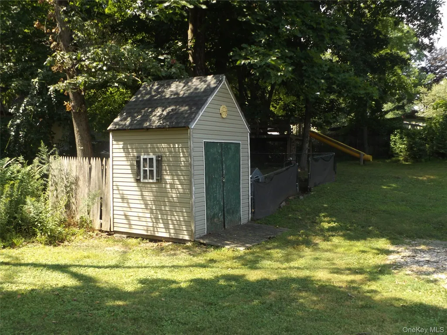
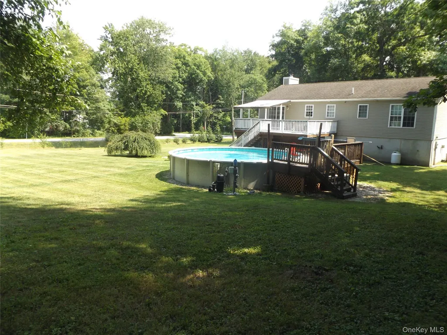
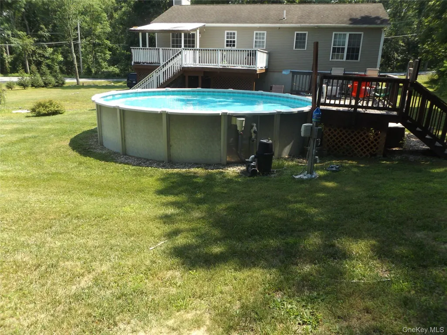
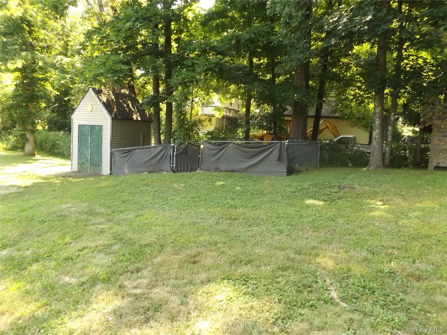
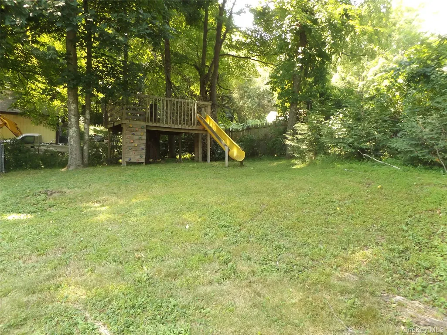
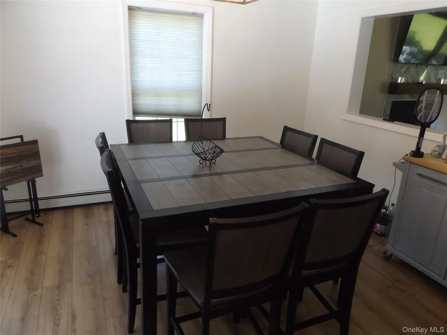
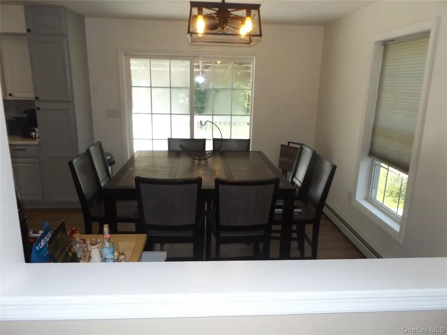
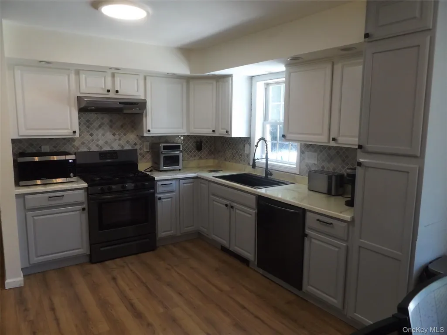
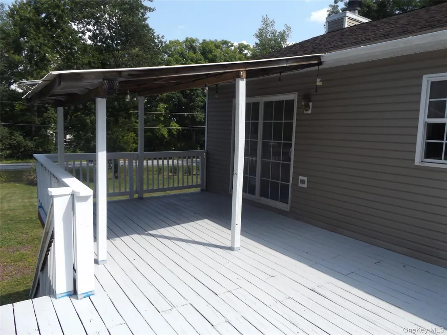
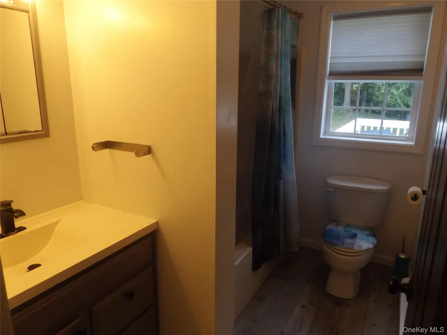
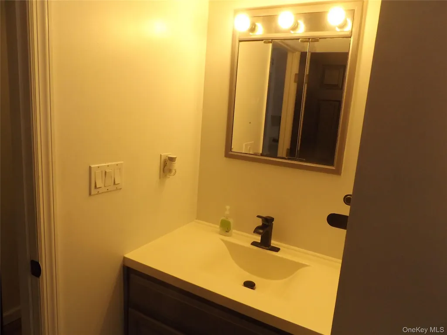
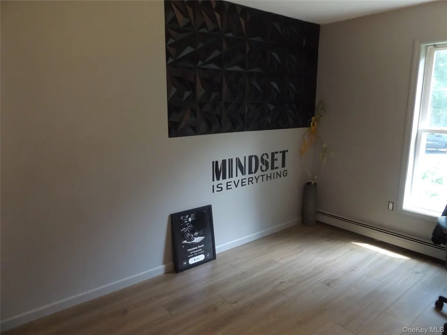
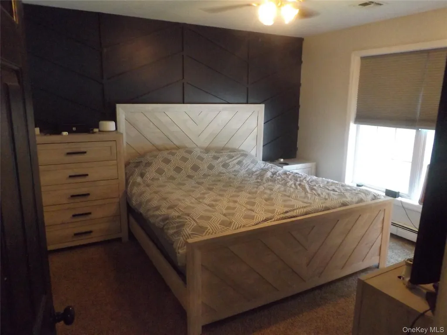
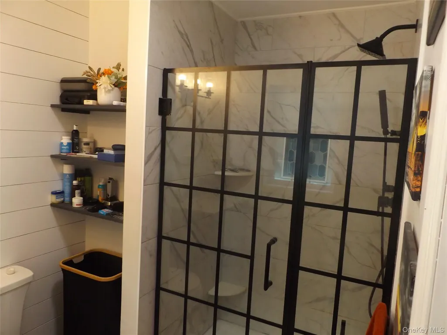
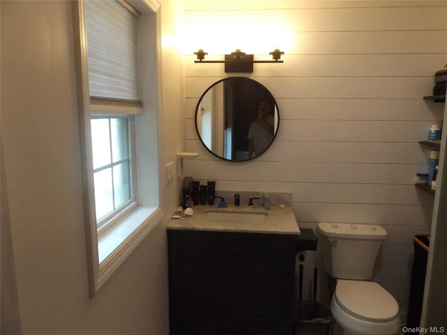
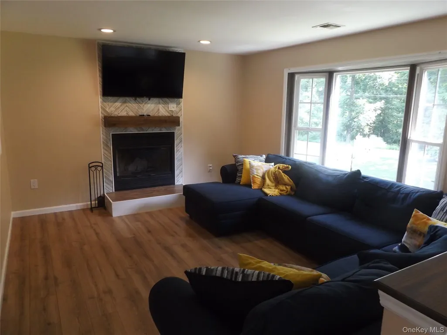
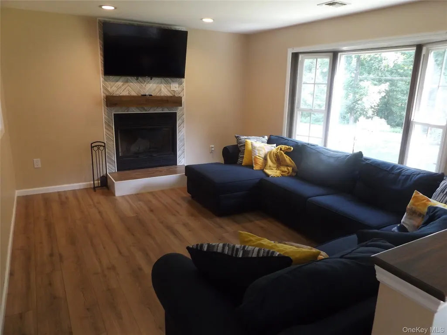
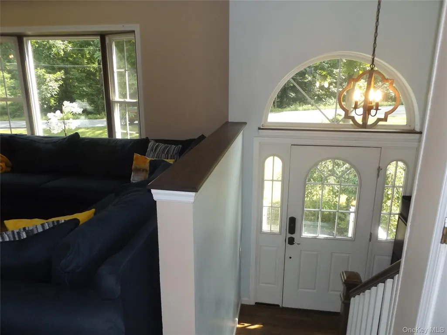
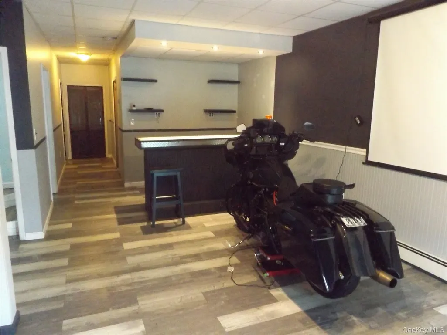
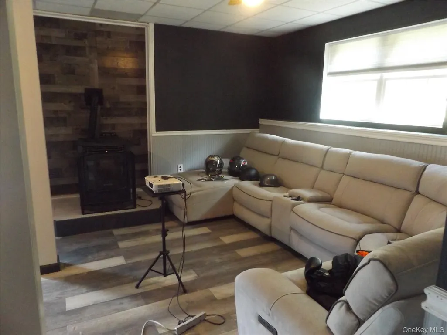
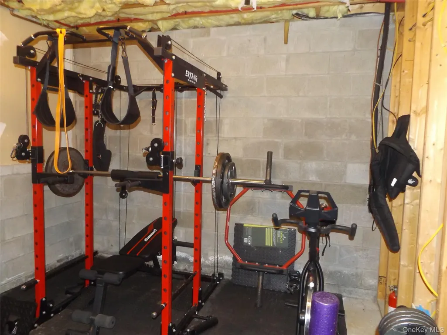
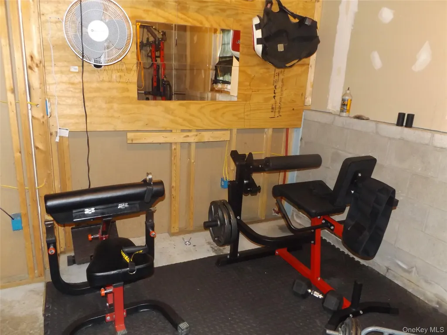
Stunning 3-Bed, 2-Bath Home, Shows like a 4 Bedroom! on Nearly 1 Acre! Don't let the exterior fool you, this spacious 2005 build is packed with upgrades inside and out Highlights Include, Upgraded Kitchen: Black stainless-steel appliances, deep country sink & direct deck access. Main Floor Living, all 3 bedrooms on one level, including a primary suite with a modern full bath. Flex Lower Level, Huge family room with a cozy pellet stove, custom bar & entertainment area, home office, and workout room. Outdoor Oasis, Saltwater pool, covered deck, custom jungle gym, storage shed, dog kennel, and electric fence Bonus Features: Central A/C, thermo-pane windows, generator hookup, updated electric, and a 6-camera Eufy security system. Everything you need is already done for you. Call today to schedule your private tour
| Elementary School | Middle School | High School |
|---|---|---|
| Netherwood Elementary School | Haviland Middle School | Franklin D Roosevelt Senior High School |
| Price History | |
|---|---|
| 7/28/2026 | Listed $549,900 |
| 9/22/2026 | 6$520,000 |
General Features
| Sewer | Septic Tank |
|---|---|
| Heating | Baseboard,Oil |
| Cooling | Central Air |
| Utilities | Cable Available,Propane |
| Appliances | Dishwasher,Dryer,Exhaust Fan,Gas Range,Microwave,Refrigerator,Washer,Water Softener Owned |
| Patio/Porch Features | Deck |
| Architectural Style | Raised Ranch |
| Pool Features | Above Ground |
| Security Features | Security System,Smoke Detector(s),Video Cameras |
| Construction Materials | Vinyl Siding |
| Year Built | 2005 |
| Property Subtype | Single Family Residence |
| Tax Year | 2025 |
| Parcel Number | 134400-6365-04-633495-0000 |
| County | Dutchess County |
| Property Type | Residential |
| HOA | No |
| Garage Y/N | No |
| Other Structures | Kennel/Dog Run,Shed(s) |
| Total Rooms | 9 |
| Full Baths | 2 |
| High School | Franklin D Roosevelt Senior High School |
| City | Pleasant Valley |
| Senior Community Y/N | No |
| High School District | Hyde Park |
| Carport Y/N | No |
| Elementary School | Netherwood |
| Property Attached Y/N | No |
| Tax Annual Amount | 7952.9 |
| Middle/Junior High School | Haviland Middle School |
| Building Area Units | Square Feet |
| Standard Status | Active |
| Middle/Junior School District | Hyde Park |
| Elementary School District | Hyde Park |
| Tax Assessed Value | 227600 |
| PostalCity | Salt Point |
| AttributionContact | 845-473-1650 |
| Listing Appliances | Dishwasher, Dryer, Exhaust Fan, Gas Range, Microwave, Refrigerator, Washer, Water Softener Owned |
Interior Features
| Interior Amenities | Dry Bar,Eat-in Kitchen,Granite Counters,Primary Bathroom,Recessed Lighting,Storage,Washer/Dryer Hookup |
|---|---|
| Flooring | Carpet,Ceramic Tile,Laminate |
| Fireplace Features | Basement,Living Room,Pellet Stove,Wood Burning |
| Basement (Y/N) | No |
| Window Features | Bay Window(s),Double Pane Windows |
| Fireplace Y/N | Yes |
| Total Bedrooms | 3 |
| Eat-in Kitchen | Yes |
| Total Baths | 2 |
| General Features | Dry Bar,Eat-in Kitchen,Granite Counters,Primary Bathroom,Recessed Lighting,Storage,Washer/Dryer Hookup |
Exterior Features
| Fencing | Electric |
|---|---|
| Parking Features | Driveway |
| Water Source | Well |
| Parking Features | Driveway |
| Waterfront Y/N | No |
Amenities
- Foreclosure
- Views
- Short Sale
- New Construction
- Adult 55+
- Lease To Own
- No HOA Fees
- Furnished
- Primary On Main
- Air Conditioning
- Seller Finance
- Green
- Fixer Upper
- Horse
- Golf
- Fireplace
- Deck
- Garage
- Basement
- Pool
Property vs Single Family Average in 12578
Price
Taxes
Year Built
Visits
 The data relating to real estate for sale on this web site comes in part from the Broker Reciprocity Program of Charleston Trident Association of REALTORS® -- All information deemed reliable but not guaranteed. All properties are subject to prior sale, change or withdrawal. Neither listing broker(s) or information provider(s) shall be responsible for any typographical errors, misinformation, misprints and shall be held totally harmless. Listing(s) information is provided for consumer's personal,
 Midwest Real Estate Data (MRED) All information deemed reliable but not guaranteed. All properties are subject to prior sale, change or withdrawal. Neither listing broker(s) or information provider(s) shall be responsible for any typographical errors, misinformation, misprints and shall be held totally harmless. Listing(s) information is provided for consumer's personal, non-commercial use and may not be used for any purpose other than to identify prospective properties consumers may be interested in purchasing. The data relating to real estate for sale on this website comes in part from the Internet Data Exchange program of the Multiple Listing Service. Real estate listings held by brokerage firms other than Tarrytown may be marked with the Internet Data Exchange logo and detailed information about those properties will include the name of the listing broker(s) when required by the MLS. Copyright ©2026 All rights reserved.Based on information submitted to the MLS GRID as of September 27, 2026 8:23 AM UTC All data is obtained from various sources and may not have been verified by broker or MLS GRID. Supplied Open House Information is subject to change without notice.
Data is updated as of September 27, 2026 8:23 AM UTC
Midwest Real Estate Data (MRED) All information deemed reliable but not guaranteed. All properties are subject to prior sale, change or withdrawal. Neither listing broker(s) or information provider(s) shall be responsible for any typographical errors, misinformation, misprints and shall be held totally harmless. Listing(s) information is provided for consumer's personal, non-commercial use and may not be used for any purpose other than to identify prospective properties consumers may be interested in purchasing. The data relating to real estate for sale on this website comes in part from the Internet Data Exchange program of the Multiple Listing Service. Real estate listings held by brokerage firms other than Tarrytown may be marked with the Internet Data Exchange logo and detailed information about those properties will include the name of the listing broker(s) when required by the MLS. Copyright ©2026 All rights reserved.Based on information submitted to the MLS GRID as of September 27, 2026 8:23 AM UTC All data is obtained from various sources and may not have been verified by broker or MLS GRID. Supplied Open House Information is subject to change without notice.
Data is updated as of September 27, 2026 8:23 AM UTC
 OneKey® MLS required Copyright, Source of Data and Disclaimer for IDX display
Information Copyright 2026, OneKey® MLS. All Rights Reserved.
The source of the displayed data is either the property owner or public record provided by non-governmental third parties. It is believed to be reliable but not guaranteed. This information is provided exclusively for consumers' personal, non-commercial use.
The data relating to real estate for sale on this website comes in part from the
OneKey® MLS required Copyright, Source of Data and Disclaimer for IDX display
Information Copyright 2026, OneKey® MLS. All Rights Reserved.
The source of the displayed data is either the property owner or public record provided by non-governmental third parties. It is believed to be reliable but not guaranteed. This information is provided exclusively for consumers' personal, non-commercial use.
The data relating to real estate for sale on this website comes in part from the
